

Floor plan
Optimized flow, positioning of the key elements and smart use of every available square foot.
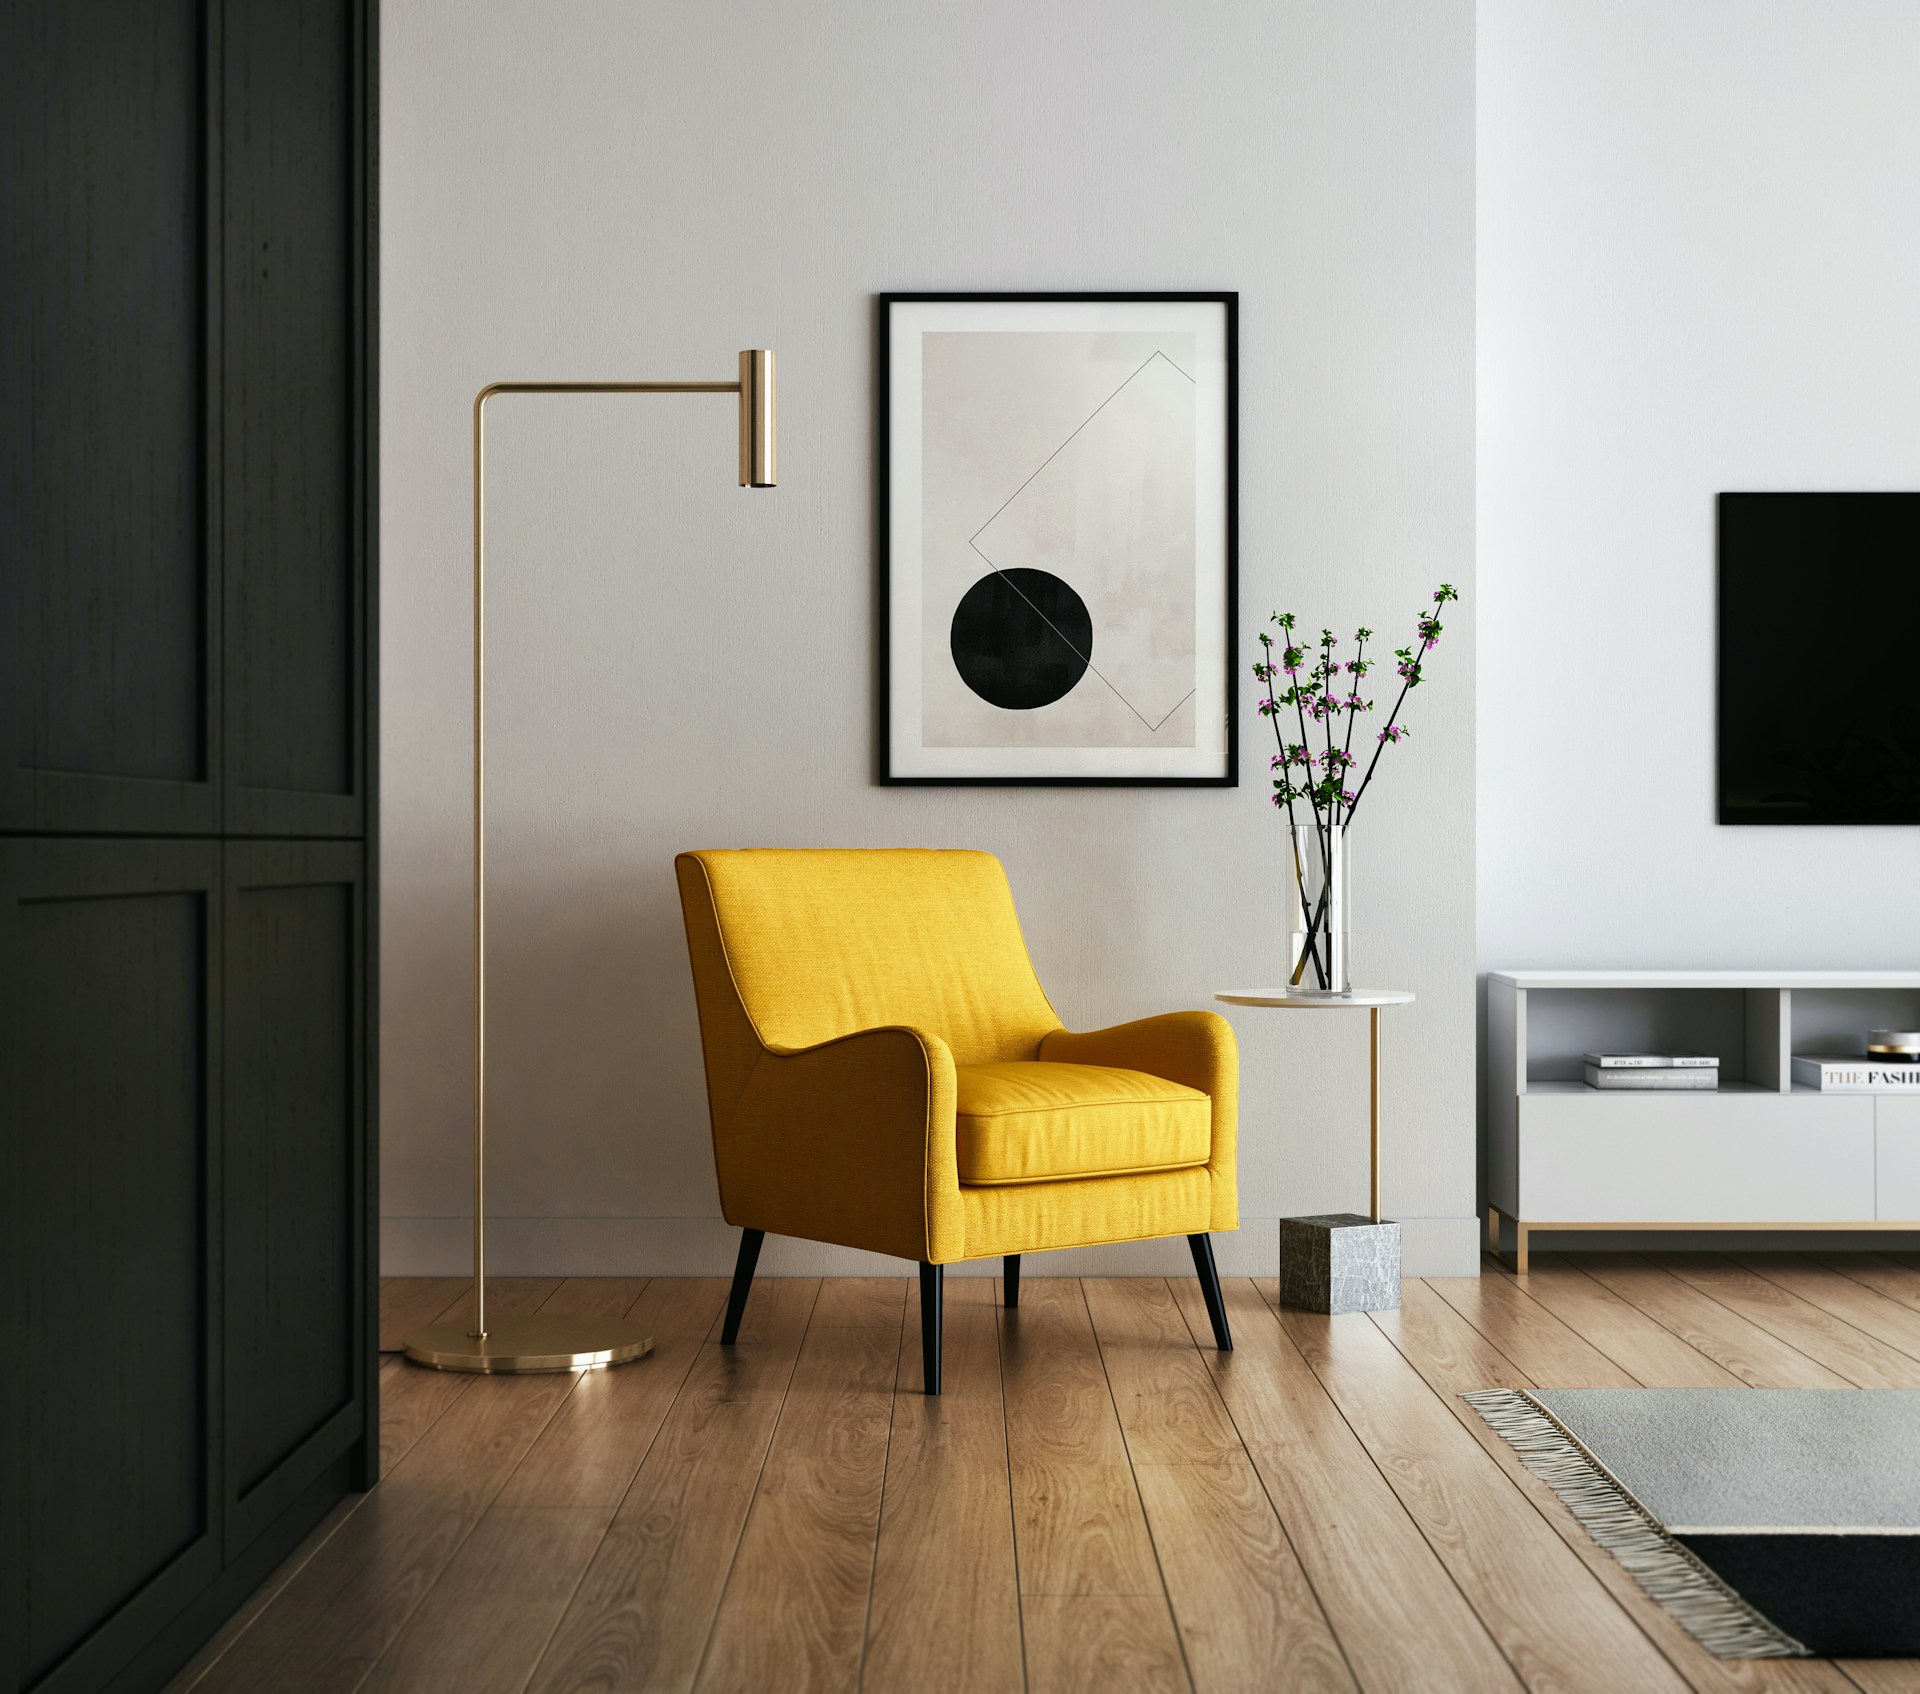
A clear vision, well-chosen materials, optimized space.
Before the first nail — or with no work at all.
Before the first nail goes in, Réno Ressource helps you define the space, choose the right materials and make the most of every square foot — so the result is as beautiful as it is functional.
Optimized flow, positioning of the key elements and smart use of every available square foot.

Floors, tiling, countertops, cabinets — we guide you in choosing materials based on your style, your budget and their durability.

Furniture layout, scale, flow and visual consistency. We make sure your purchases fit perfectly into the renovated space.

Ambient, functional and accent lighting. Fixture placement to enhance the space and create the atmosphere you want.
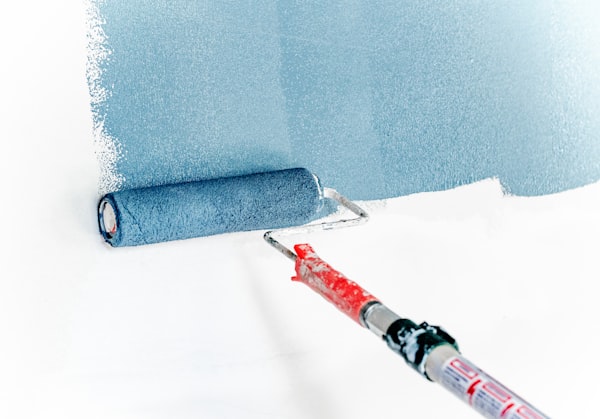
Coordinated choice of paints, textures and finishes. A consistent palette that unifies all the rooms and reflects your personality.

Built-in storage solutions, closets, bookcases and workspaces. Every inch counts and everything has its place.
Our added value: tying the design to the real constraints of the job site. Budget, structure, feasibility — good ideas also have to be buildable. Here is what we don't do, to be clear from the start.

We talk about your tastes, your lifestyle, your constraints and your goals. This step sets the direction of the project.
We visit the space, take measurements and assess the structural constraints so our recommendations are grounded in reality.
Floor plan, material selection, colour palette and furnishing recommendations — everything is presented clearly.
If work is needed, we can handle the complete execution — a single point of contact from concept to delivery.